



$245,000
$245,000
For more information regarding the value of a property, please contact us for a free consultation.
2 Beds
2 Baths
1,343 SqFt
SOLD DATE : 09/29/2026
Key Details
Sold Price $245,000
Property Type Condo
Sub Type (CC) Low Rise (3- Levels)
Listing Status Sold
Purchase Type For Sale
Square Footage 1,343 sqft
Price per Sqft $182
Subdivision Condo 0376 The Glen Condo
MLS Listing ID 7135772
Sold Date 09/29/26
Bedrooms 2
Full Baths 1
Three Quarter Bath 1
HOA Fees $1,100/mo
Year Built 1984
Annual Tax Amount $3,227
Tax Year 2026
Contingent None
Property Sub-Type (CC) Low Rise (3- Levels)
Property Description
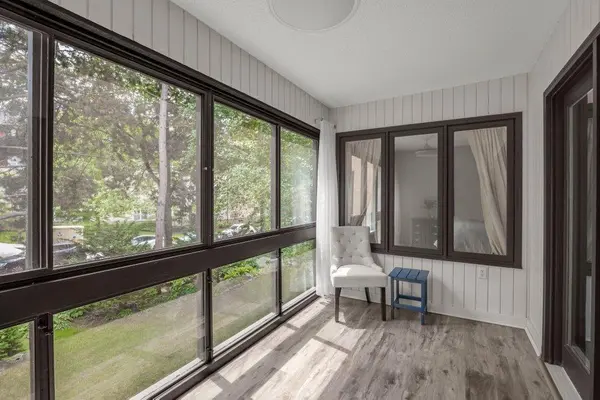
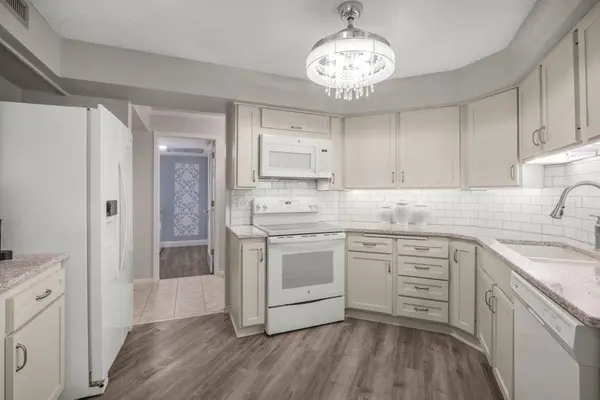
Welcome home to luxury, resort-style living at Glen Atrium Condos! Meticulously maintained and beautifully updated, this exceptional residence is nestled within a thoughtfully designed community known for its stunning shared spaces filled with natural light and lush greenery. The warm, park-like setting offers a serene retreat while still being close to everything you need. Take a stroll through bright, inviting hallways and discover an unmatched lineup of amenities: a spectacular three-story atrium gathering space, the Cabaret for social events, an indoor pool and hot tub, a fully equipped fitness center, workshop, and relaxing sauna—everything you need, right at home. Inside, this spacious condo proves you don't have to sacrifice space when simplifying your lifestyle. Featuring 2 bedrooms and 2 bath split floor plan, the home also offers a charming three-season porch, a double-sided wood fireplace between the living room and primary bedroom,, 2 abundant walk in storage, and convenient parking underground heated garage with carwash. Recent updates shine throughout, including new luxury vinyl flooring, fresh paint, updated lighting, and a beautifully refreshed kitchen with beautiful countertops, tile accents, and upgrded appliances. Move right in and start enjoying this incredible home. Ideally located in the desirable Glen Lake neighborhood, you'll love easy access to nearby shopping, Lunds and Byerlys, dining with many restauraunts and brewery, parks, and scenic trails all with in walking distance. Schedule your showing today—this one truly has it all!
Location
State MN
County Hennepin
Zoning Residential-Multi-Family
Rooms
Family Room Community Room, Exercise Room, Guest Suite
Basement None
Dining Room Eat In Kitchen, Separate/Formal Dining Room
Interior
Heating Baseboard
Cooling Central Air
Fireplaces Number 1
Fireplaces Type Two Sided, Living Room, Primary Bedroom, Wood Burning
Fireplace Yes
Appliance Dishwasher, Dryer, Microwave, Range, Refrigerator
Laundry Electric Dryer Hookup, Laundry Room, Main Level, Sink, In Unit, Washer Hookup
Exterior
Parking Features Assigned, Attached Garage, Asphalt, Shared Driveway, Floor Drain, Garage Door Opener, Guest Parking, Heated Garage, Insulated Garage, Parking Garage, Parking Lot, Paved Lot, Secured, Underground
Garage Spaces 1.0
Waterfront Description Pond
Building
Lot Description Tree Coverage - Heavy
Story One
Foundation 1343
Sewer City Sewer/Connected
Water City Water/Connected
Level or Stories One
Structure Type Block,Brick,Concrete,Frame
New Construction false
Schools
School District Hopkins
Others
HOA Fee Include Building Exterior,Controlled Access,Hazard Insurance,Heating,Lawn Care,Maintenance Grounds,Parking,Professional Mgmt,Recreation Facility,Sanitation,Sewer,Shared Amenities,Snow Removal,Water
Read Less Info
Want to know what your home might be worth? Contact us for a FREE valuation!

Our team is ready to help you sell your home for the highest possible price ASAP
Find out why customers are choosing LPT Realty to meet their real estate needs
Learn More About LPT Realty